
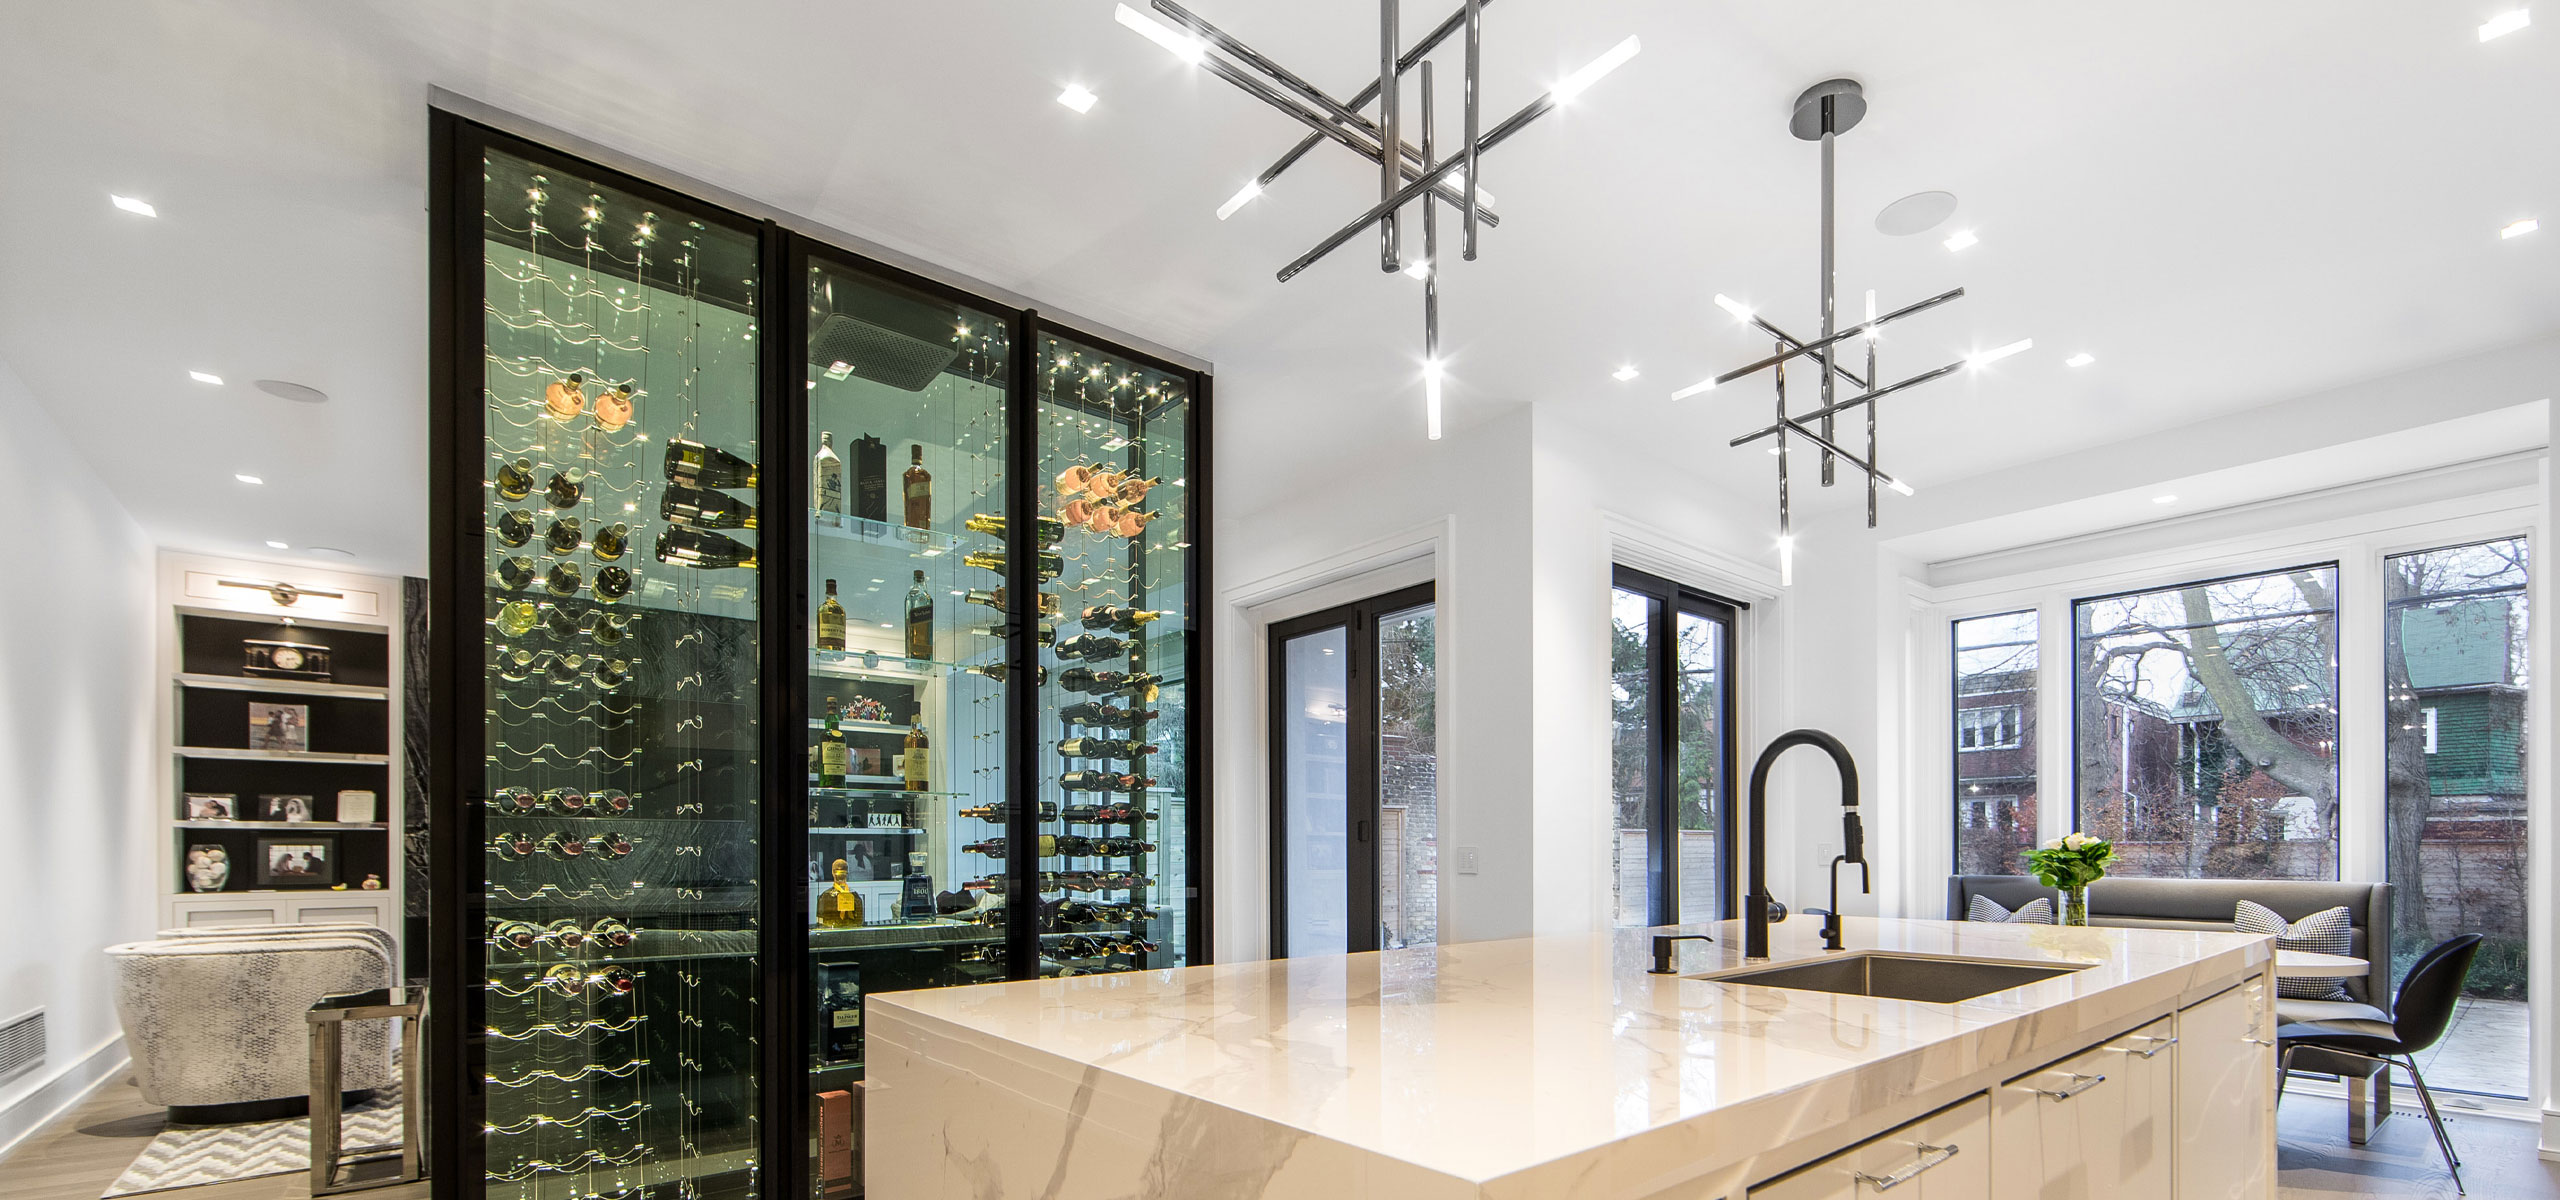
Building and Fabrication
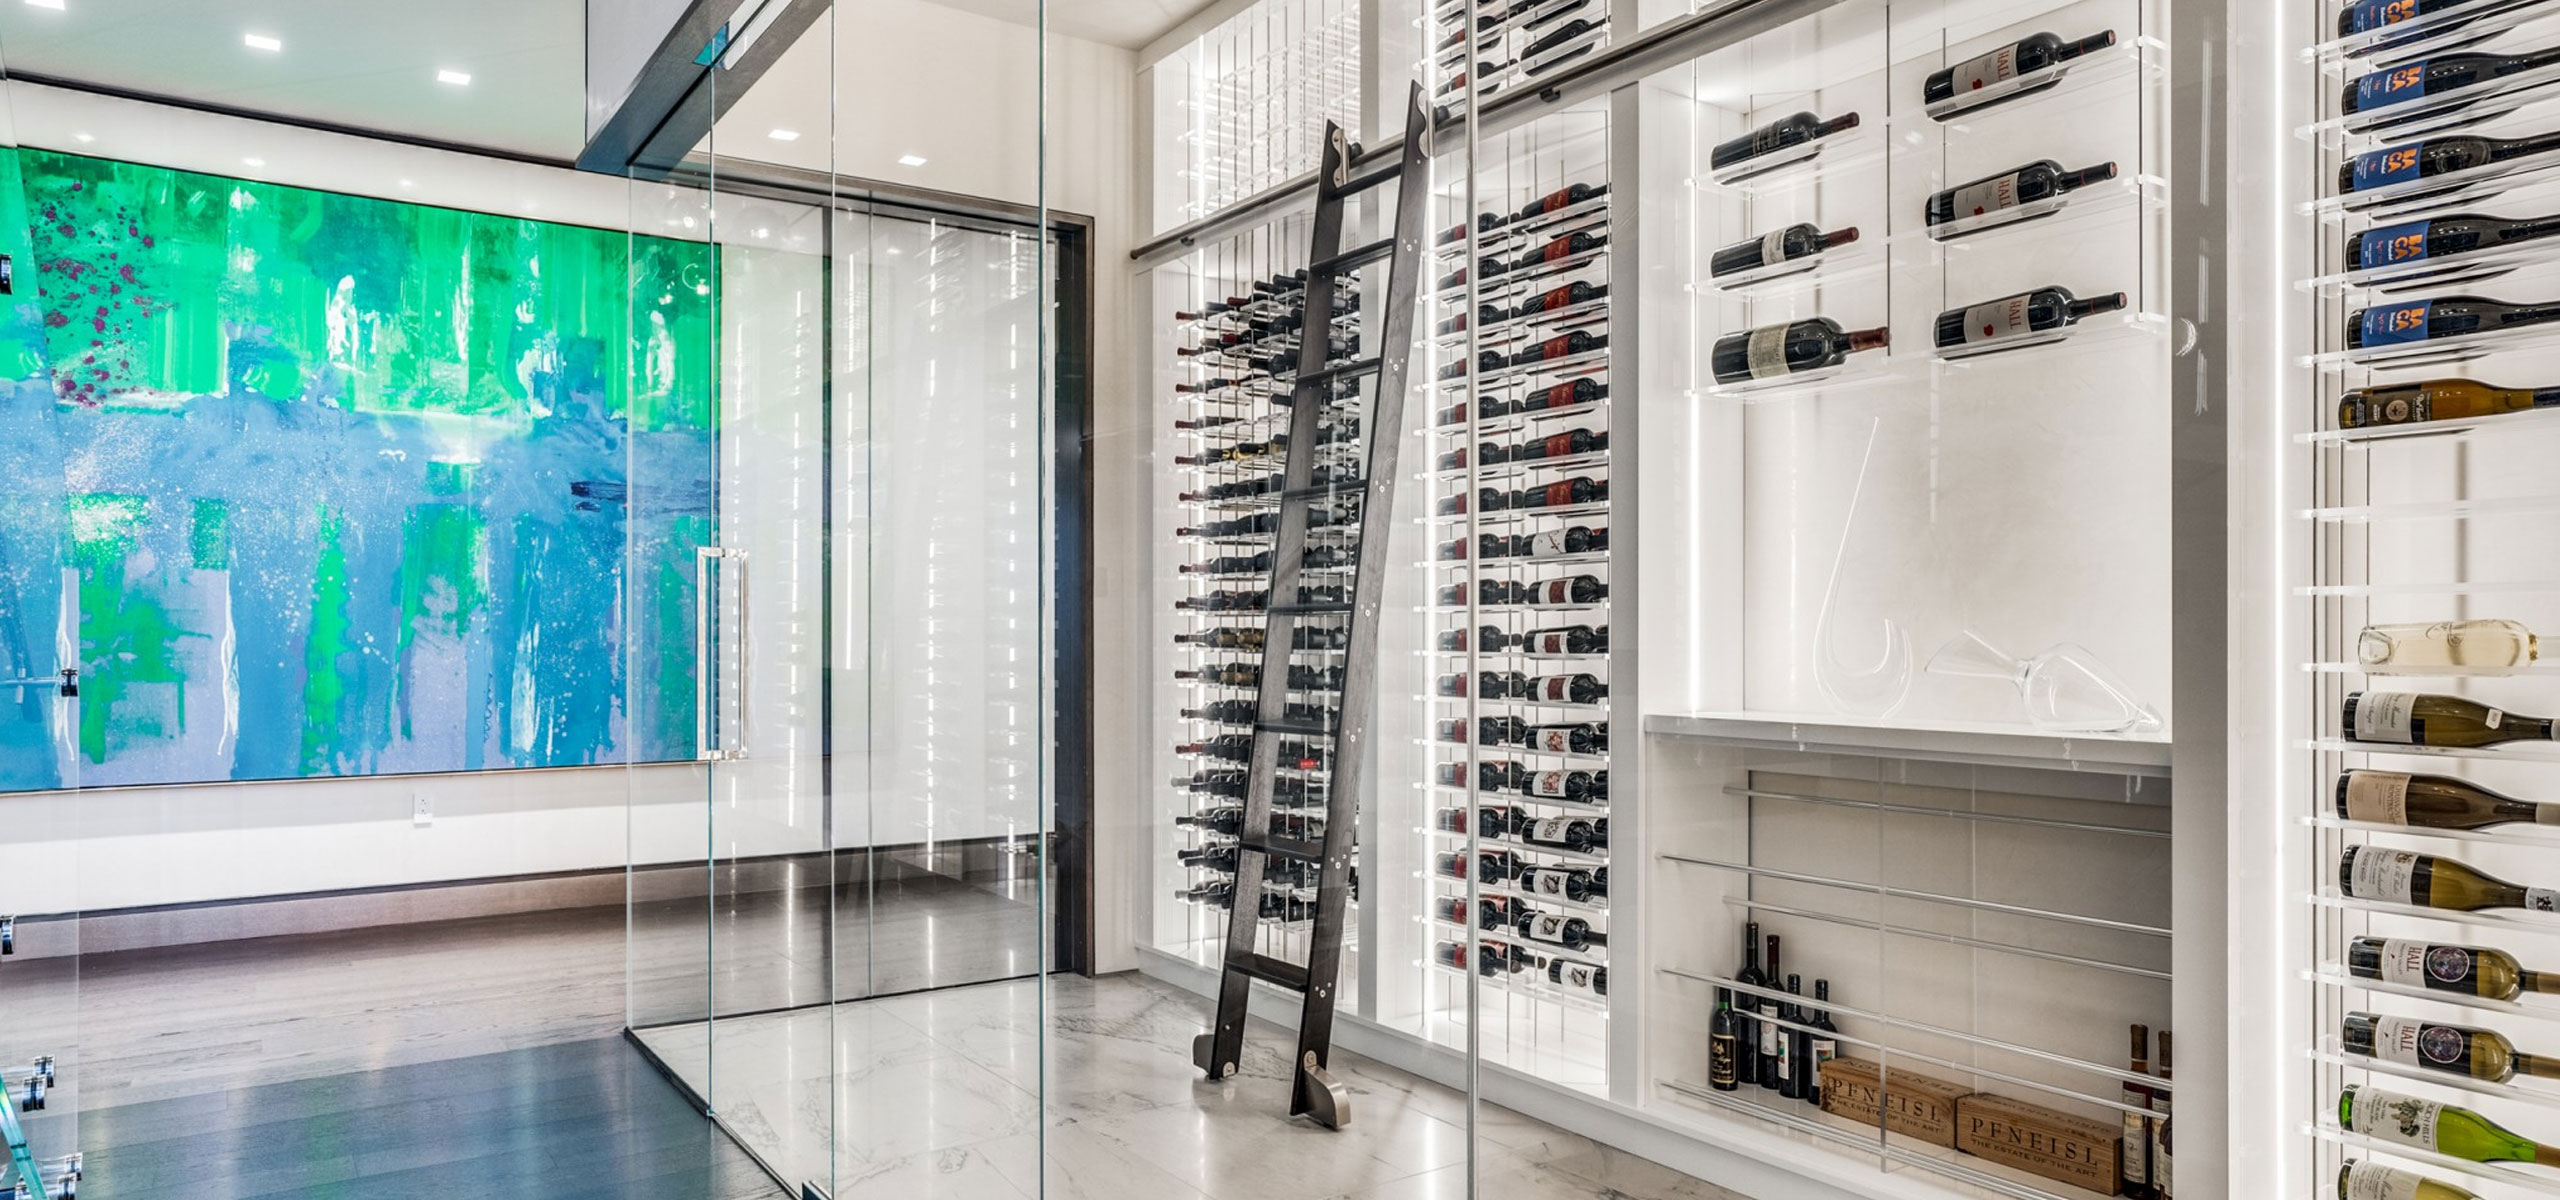
Custom fabrication is at the heart of our process. We handcraft wine racks, shelving, and furniture such as tasting tables and cabinetry, using premium materials such as wood, stainless steel, and acrylic to match your design preferences and ensure lasting durability. Whether you seek a contemporary feel or a classic look, each piece is built with care to elevate your cellar’s form and function. Throughout construction, we conduct quality checks, review environmental controls, and coordinate details for a finished space that is ready to enjoy.
Our turnkey delivery means that once the cellar is complete, it is ready for use. We coordinate the final details, from lighting to system calibration, so the finished wine cellar reflects your collection and your style.
Custom Fabrication for Wine Cellars in Puerto Rico
Every room and collection has different requirements. Panache plans custom fabrication around the available dimensions, the number and types of bottles, the architecture, and the way you want to use the space. The goal is a coordinated result: wine racks, shelving, cabinetry, and cellar details that fit the room instead of forcing the room to fit a standard product. Our team works with homeowners, designers, and hospitality businesses across Puerto Rico, including projects in San Juan, Condado, Dorado, Guaynabo, and Palmas del Mar.
Wine racks, shelving, and cellar furniture built to fit
Custom wine rack fabrication can include floor-to-ceiling storage, wall displays, floating pin systems, presentation shelves, cabinetry, and furniture such as tasting tables. Rack spacing and depth are planned for the bottle formats in the collection, the desired presentation, and the available wall or floor area. Finishes and materials can be coordinated with cabinetry, stone, metal details, and lighting already selected for the room. See our custom wine rack options for examples of rack styles.
Fabrication may also involve a mix of materials. Wood can tie the cellar to surrounding millwork; stainless steel and acrylic can support a more contemporary look. During planning, we review how components meet, where shelves need support, and how doors, walkways, or service areas affect access. This attention to fit helps make the finished space practical as well as visually consistent.
From consultation and drawings to installation
The process begins with a conversation about the collection, the room, and the project goals. Measurements and plans help define the footprint and identify constraints such as ceiling height, wall construction, door swings, lighting, electrical locations, and existing cabinetry. The design and consultation process turns those details into a layout for review before fabrication begins.
After the design is approved, Panache coordinates materials, finishes, fabrication, and installation around the project scope. Clients can review the rack arrangement and key details before production, which helps reduce late changes and keeps the build aligned with the plan. For hospitality projects, we also consider bottle access, display visibility, staff movement, and the relationship between storage and service. Explore commercial wine units for additional solutions for restaurants, hotels, and resorts.
Coordinate fabrication with the cellar environment
Wine racks and cabinetry are only part of a complete cellar. Insulation, vapor management, doors, and cooling equipment should be considered together with the room layout. The rack itself does not control temperature or humidity, so the cellar environment needs its own plan. Panache can coordinate the construction and finish details with the project’s climate-control requirements. For background on wine-storage conditions, consult Wine Guardian’s wine storage temperature and humidity guide.
Prepare for a custom fabrication consultation
To make the first discussion productive, gather approximate room dimensions, ceiling height, a rough bottle count, and any available plans. Note whether your collection includes magnums or other large bottles, whether you prefer labels facing outward or horizontal storage, and which finishes or materials you are considering. It also helps to identify the location of doors, lighting, outlets, cooling equipment, and cabinetry. These details give the design team a clearer starting point for custom fabrication and help shape a realistic scope and next step.
Whether you are building a new wine cellar or adding a feature wall to an existing room, Panache can help coordinate design, fabrication, and installation. Contact Panache Wine Cellars to discuss your Puerto Rico project and schedule a consultation.