
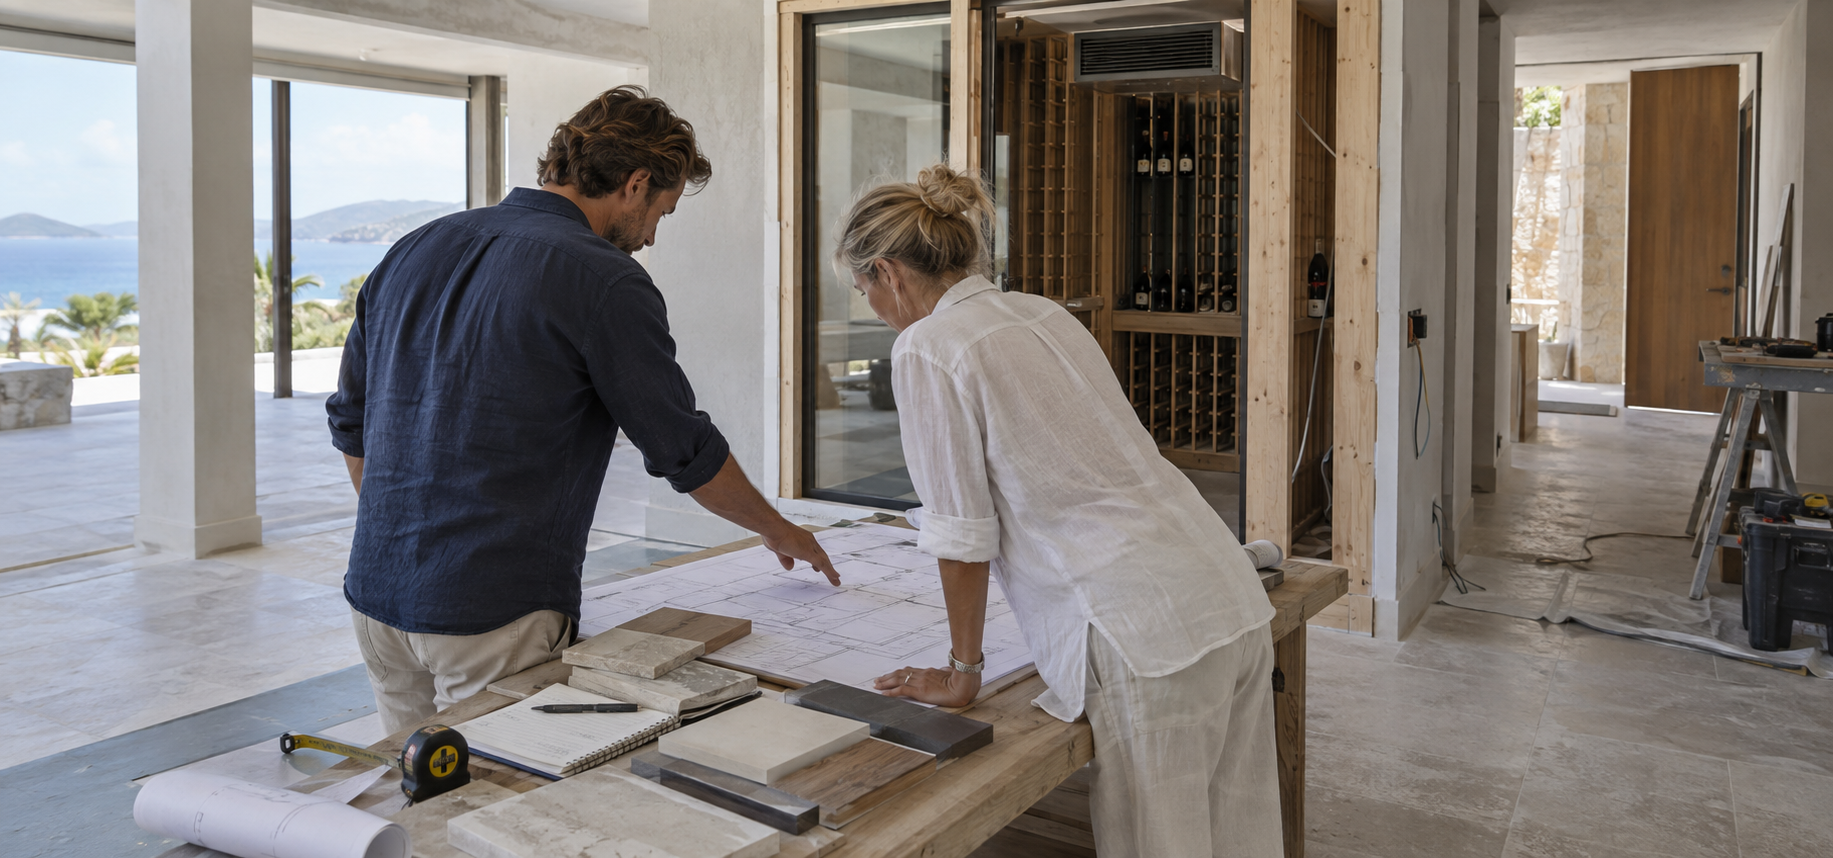
Design and Consultation
Panache Wine Cellars provides wine cellar design and consultation for homes, hospitality spaces, and commercial projects in Puerto Rico. The process begins with a collaborative review of your collection, room, preferred style, and budget. We consider storage capacity, bottle formats, surrounding architecture, and environmental conditions such as temperature and humidity before developing a layout direction. Depending on the space and goals, the project may call for a dedicated cellar, glass wine wall, or wine cabinet. Request a consultation to discuss your plans and the details of your property.

Wine Cellar Design and Consultation in Puerto Rico
Thoughtful wine cellar design and consultation starts with the people, collection, and room the cellar must serve. Panache Wine Cellars works with homeowners, hospitality teams, and commercial clients to shape a plan around storage goals, architecture, preferred materials, and budget. Whether a project is in San Juan, Condado, Isla Verde, Guaynabo, Dorado, or another part of Puerto Rico, an early design conversation helps identify the decisions that should be made before fabrication begins.
Start with the room and the collection
The first step is to understand the space available and the way the owner expects to use it. A consultation can review room dimensions, access, nearby living or service areas, the location of doors and windows, and the visual relationship between the cellar and adjacent rooms. The goal is to make the design fit the property rather than force a standard layout into a space with different needs.
Collection details also shape the plan. Useful information includes the approximate number of bottles to store now, anticipated growth, bottle sizes, how often the collection is accessed, and whether display or long-term storage is the priority. These details help guide rack spacing, shelf types, presentation areas, and the balance between accessible bottles and reserve storage. Panache can also discuss whether a project is better suited to a dedicated room, a glass wine wall, or a cabinet. Explore custom wine cellars, wine racks, and wine cabinets to compare possible directions.
Plan for Puerto Rico’s climate and building conditions
Puerto Rico’s warm, humid climate makes early coordination especially useful. A cellar design discussion should account for the room’s location, the surrounding environment, the planned cooling approach, and how the enclosure will be coordinated with the rest of the property. Coastal homes and hospitality spaces may have different site considerations from interior or mountain locations, so the design should begin with the actual room and project conditions rather than a generic template.
Before the consultation, note any existing air-conditioning equipment, service access, electrical or drainage considerations, and restrictions from a condominium, hotel, or property manager. The design team can use those details to identify questions that need review with the project’s contractor, architect, or qualified cooling professional. This coordination helps clarify responsibilities and practical constraints early; equipment selection and building work should be confirmed with the appropriate project professionals.
For general background on controlled temperatures and light exposure, see the Wine & Spirit Education Trust’s wine storage guidance. Project-specific cellar requirements should be confirmed with the qualified professionals involved.
Explore layouts, materials, and lighting
Once the needs and constraints are understood, Panache can develop custom layouts and use 2D or 3D renderings to help clients picture the proposed cellar in context. A drawing can make it easier to compare a focal display wall with more compact storage, consider how doors open, and understand how the cellar relates to a dining room, kitchen, or entertaining space.
Material and finish choices influence the character of the room. The consultation can cover the look of the racking, glass, cabinetry, metal details, and surrounding finishes, along with practical questions about cleaning and access. Lighting is another design decision: ambient, task, or accent lighting may serve different purposes, and fixture placement should be considered alongside the display and storage plan. For a distinctive room or feature wall, see luxury wine rooms and modern wine walls in Puerto Rico.
Connect design with fabrication planning
Design, fabrication, and site preparation work best when important decisions are shared across the project team. As plans develop, clients can confirm dimensions, finishes, storage targets, access requirements, and any site conditions that may affect the final layout. Panache’s custom fabrication and commercial wine unit pages provide more detail on related project options.
Renderings support planning, but final measurements and construction requirements must be checked against the actual site. If the project is part of a renovation or new build, share the design with the relevant architect, contractor, millworker, and cooling professional so they can review their portions of the work. This keeps the conversation grounded in the project’s real schedule, site conditions, and budget.
Prepare for a productive consultation
Clients can make the first meeting more useful by gathering a few basics: room measurements or plans, current photos of the space, inspiration images they have permission to use, an estimate of collection size, and a preliminary budget range. It also helps to list the people involved in decisions and any timeline or building requirements. Photos should represent the client’s own space or be properly licensed; no third-party project photography is needed to plan the consultation.
Bring questions about storage capacity, display goals, room finishes, climate planning, and how the proposed design will coordinate with the wider project. The consultation can then focus on priorities and open issues instead of guessing at the room or the collection.
Discuss your wine cellar design project
Every property and collection is different, so a design begins with a conversation about the specific project. To discuss wine cellar design and consultation in Puerto Rico, contact Panache Wine Cellars with a description of the room, your storage goals, and any available plans. The team can use that starting information to discuss possible next steps.